
 Scroll to Continue
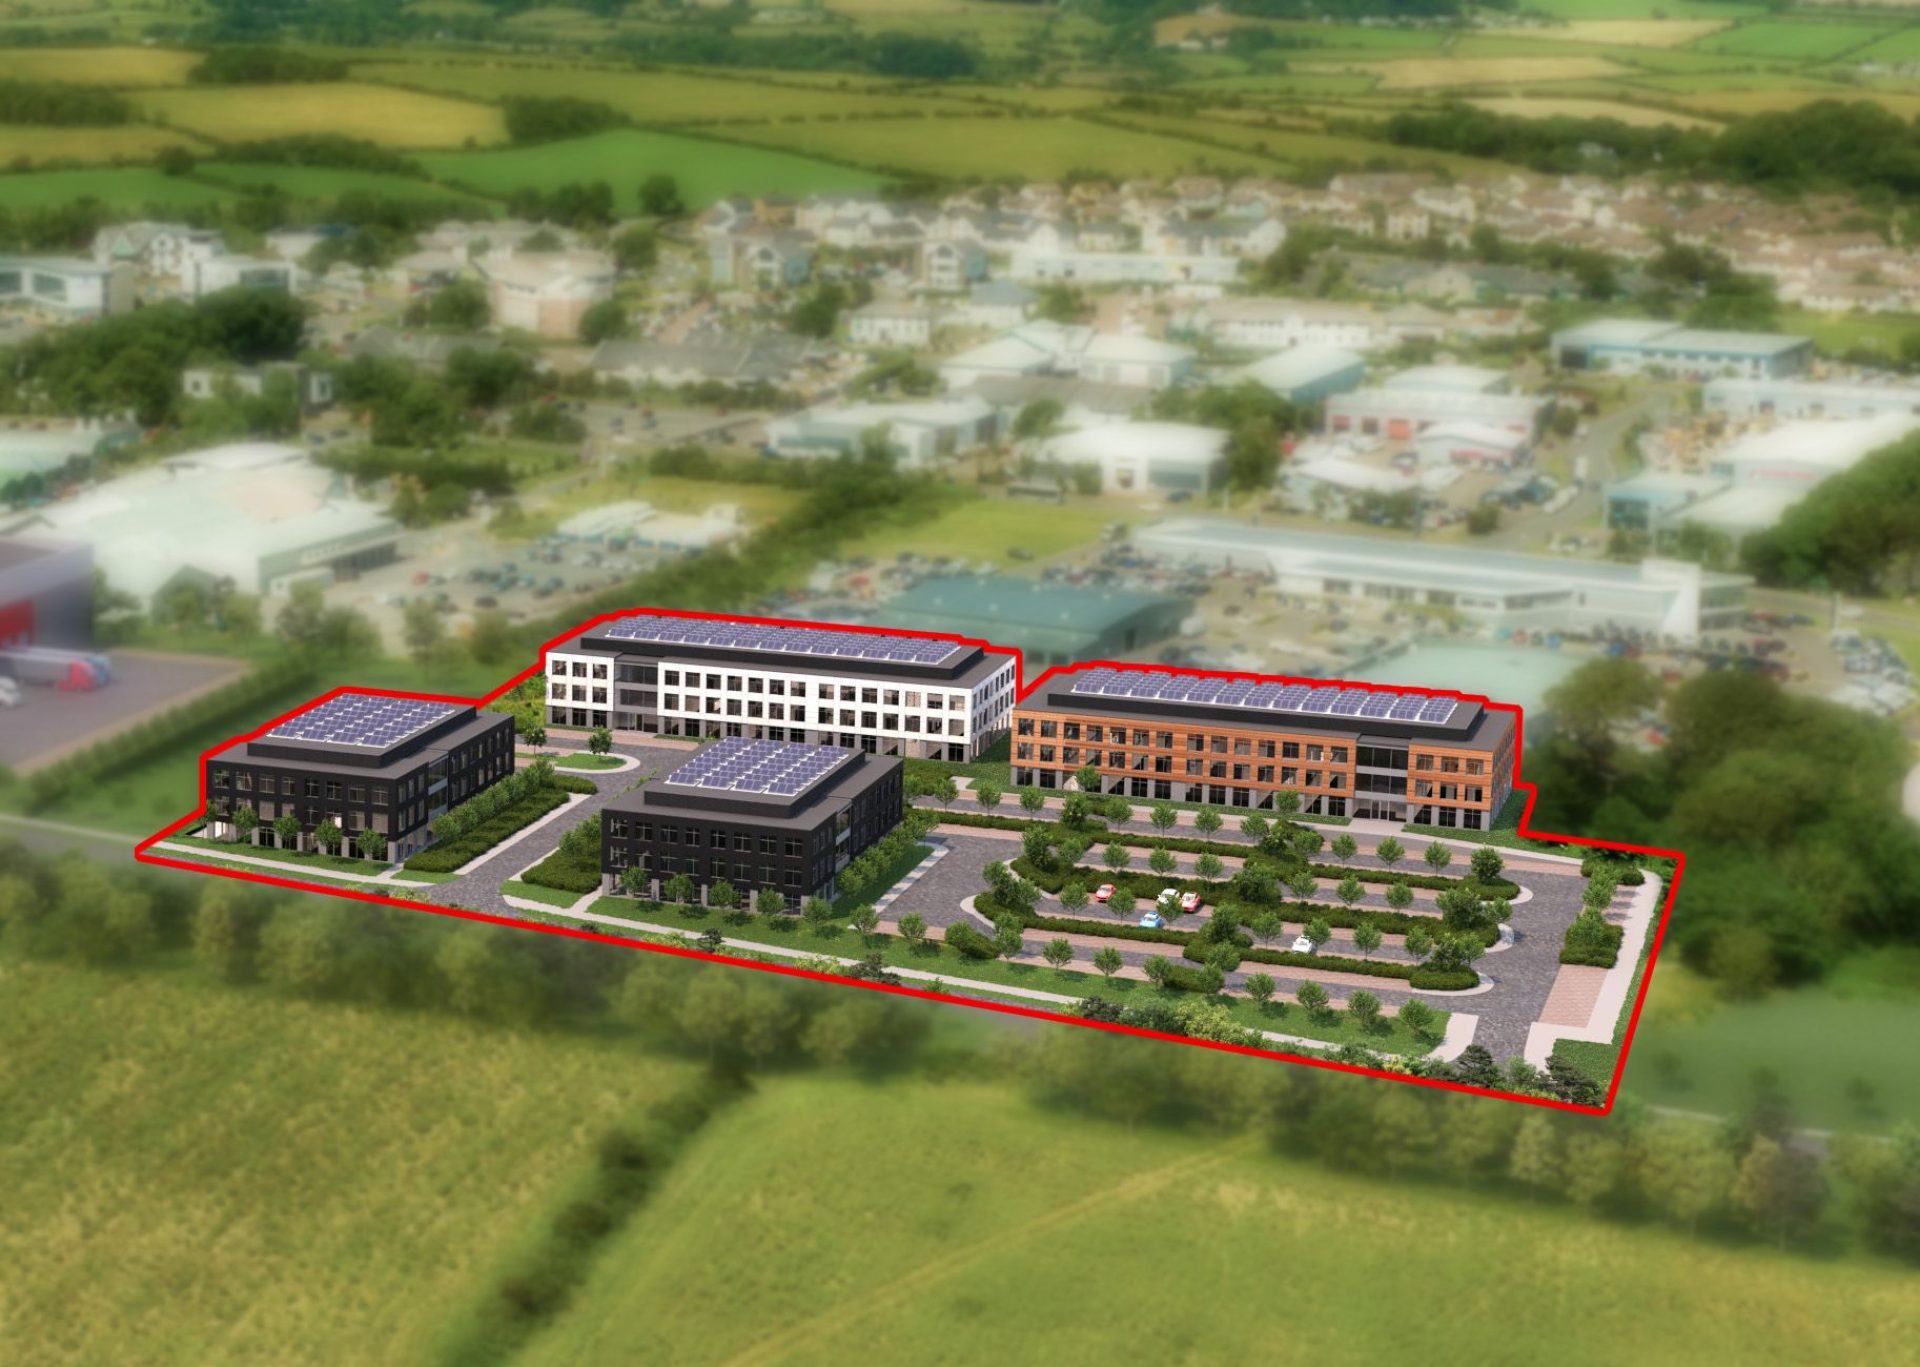
UP TO 97,000 SQ FT
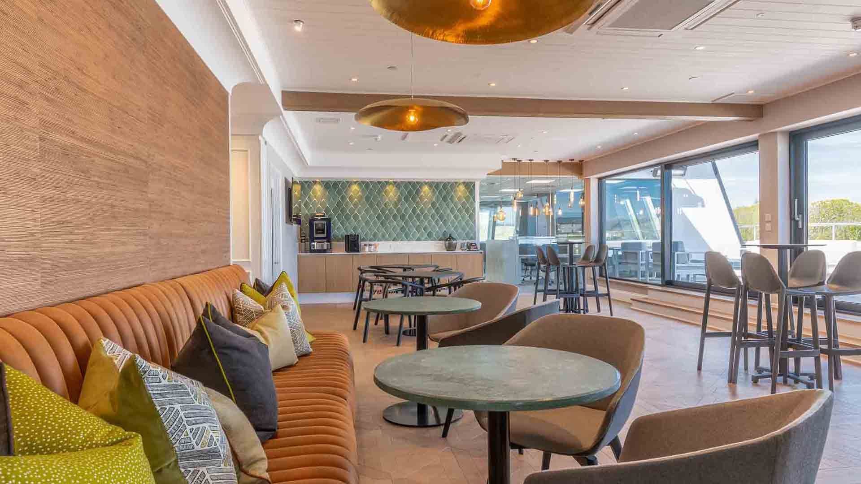
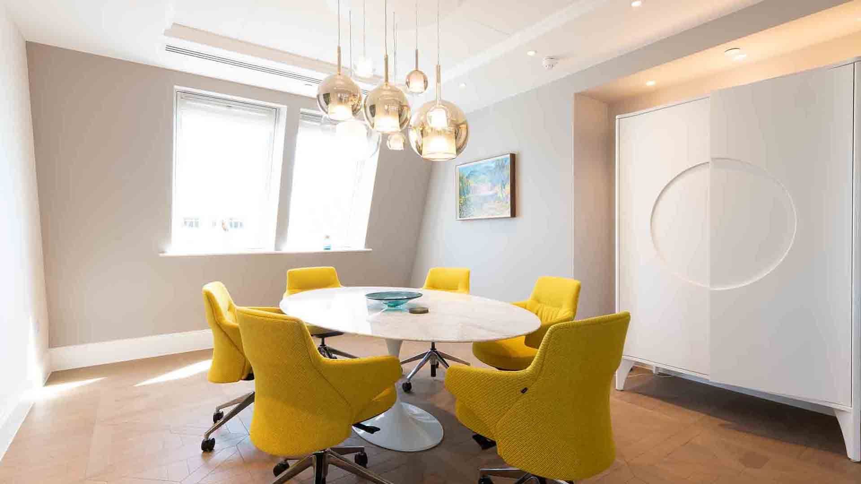
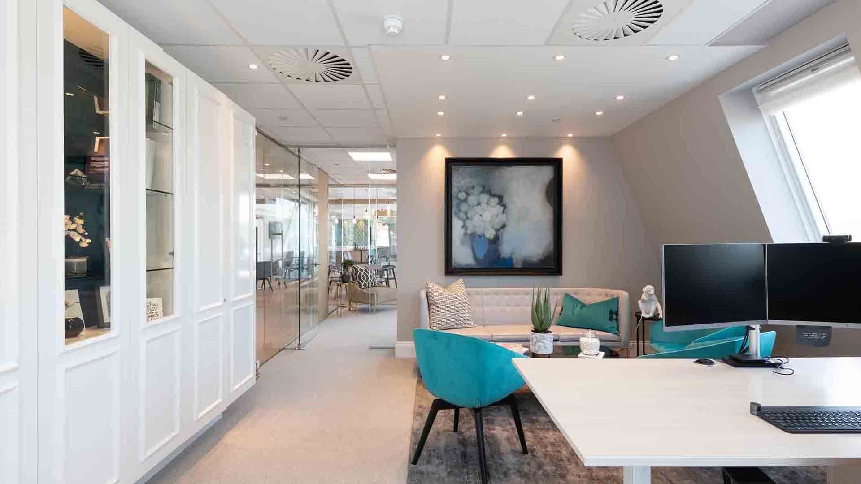
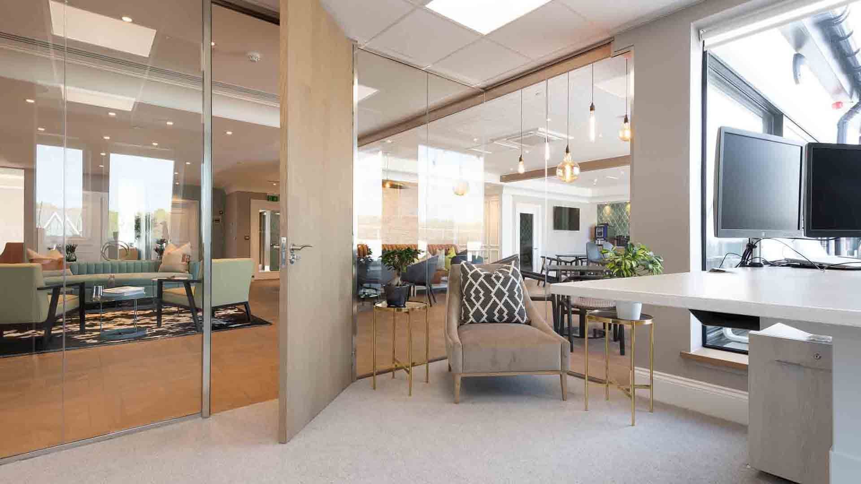
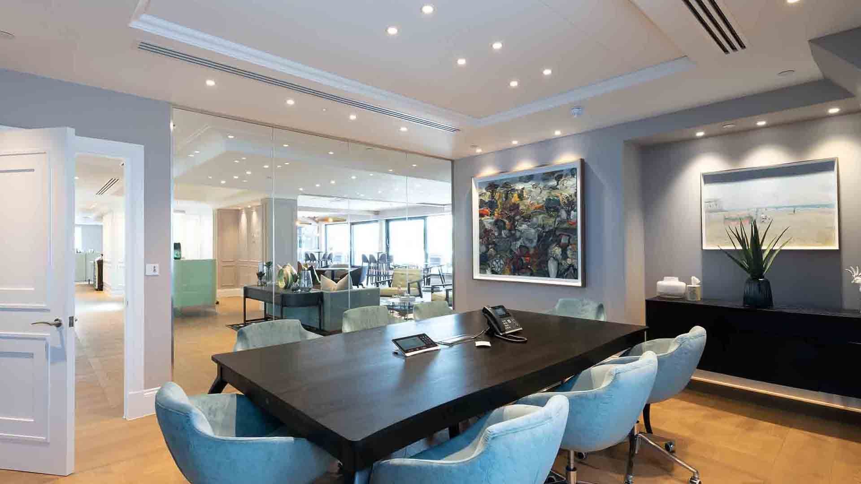
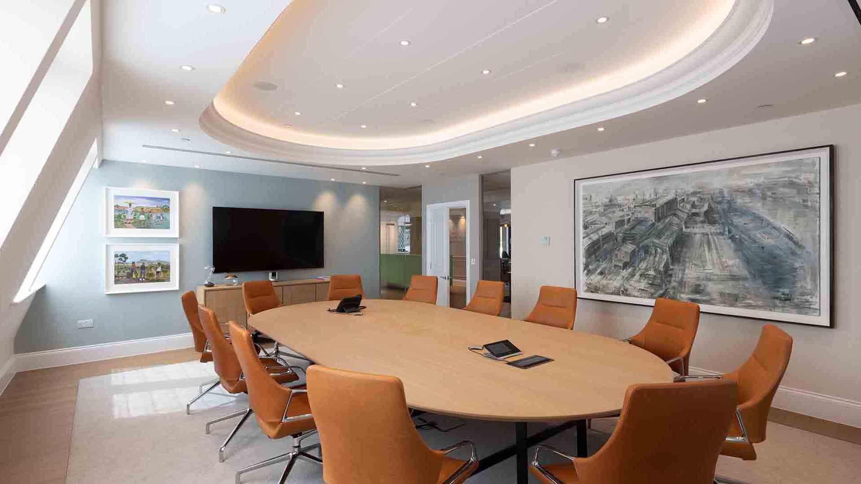
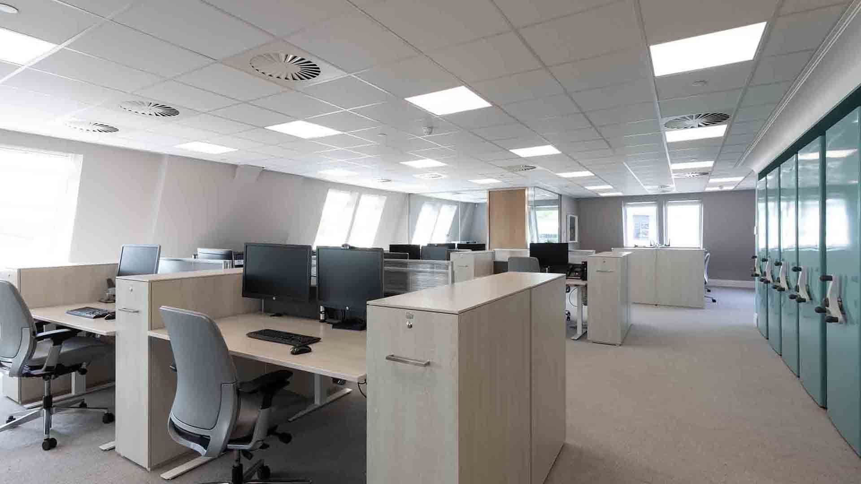
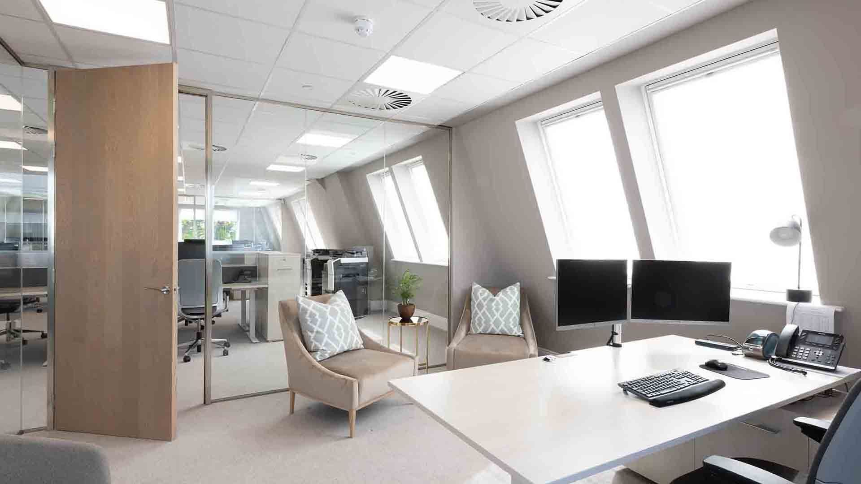
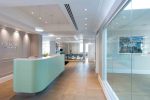
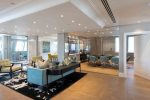
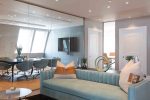
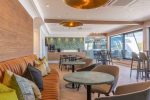
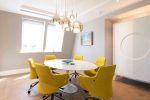
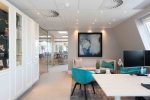
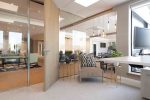
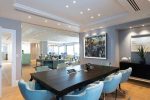
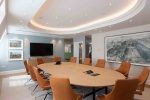
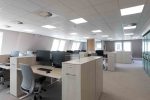
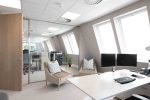
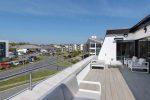
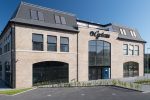
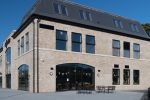
Bespoke Corporate Headquarter Offices
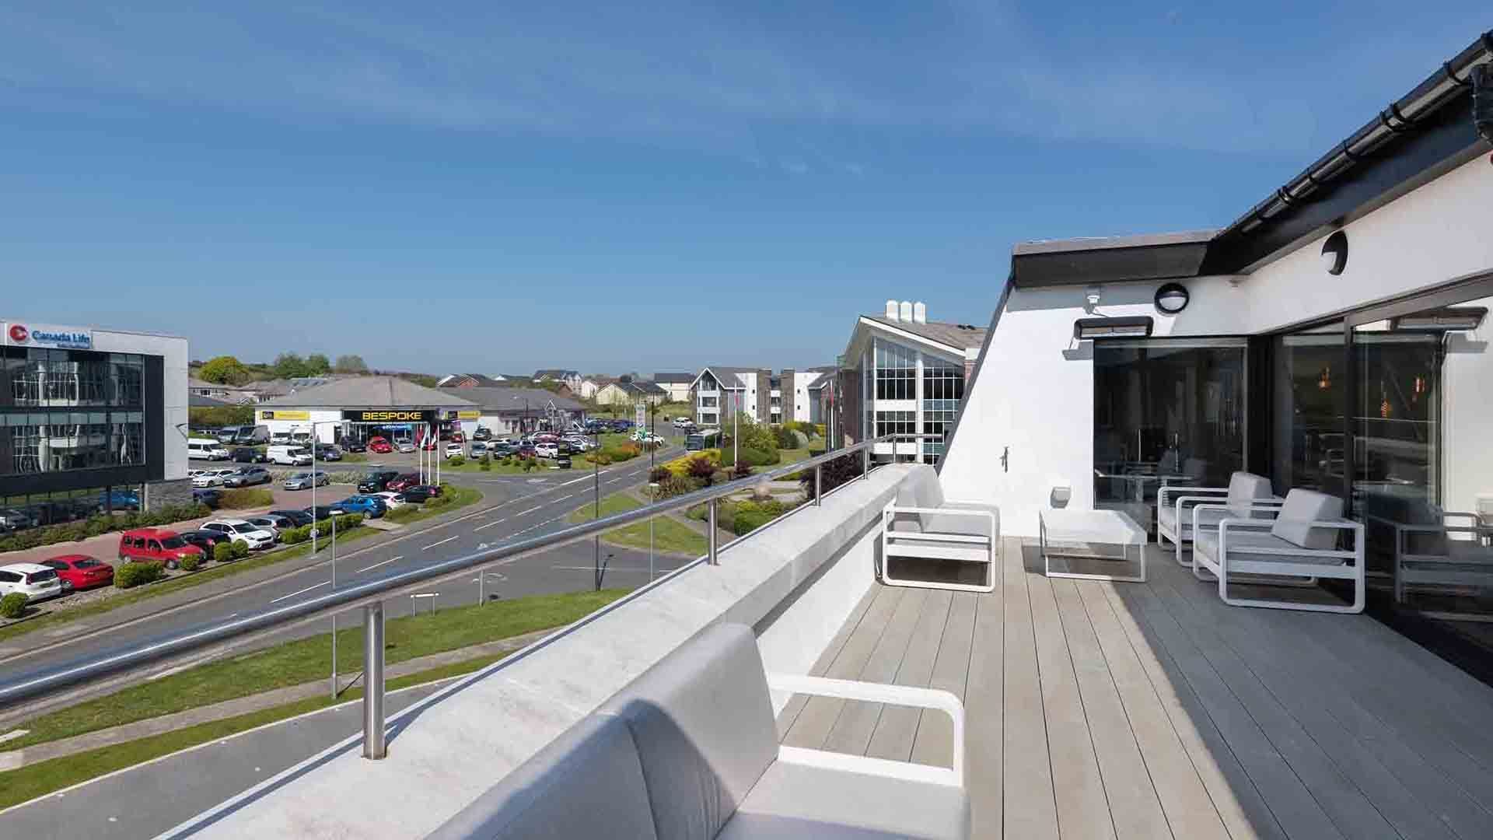
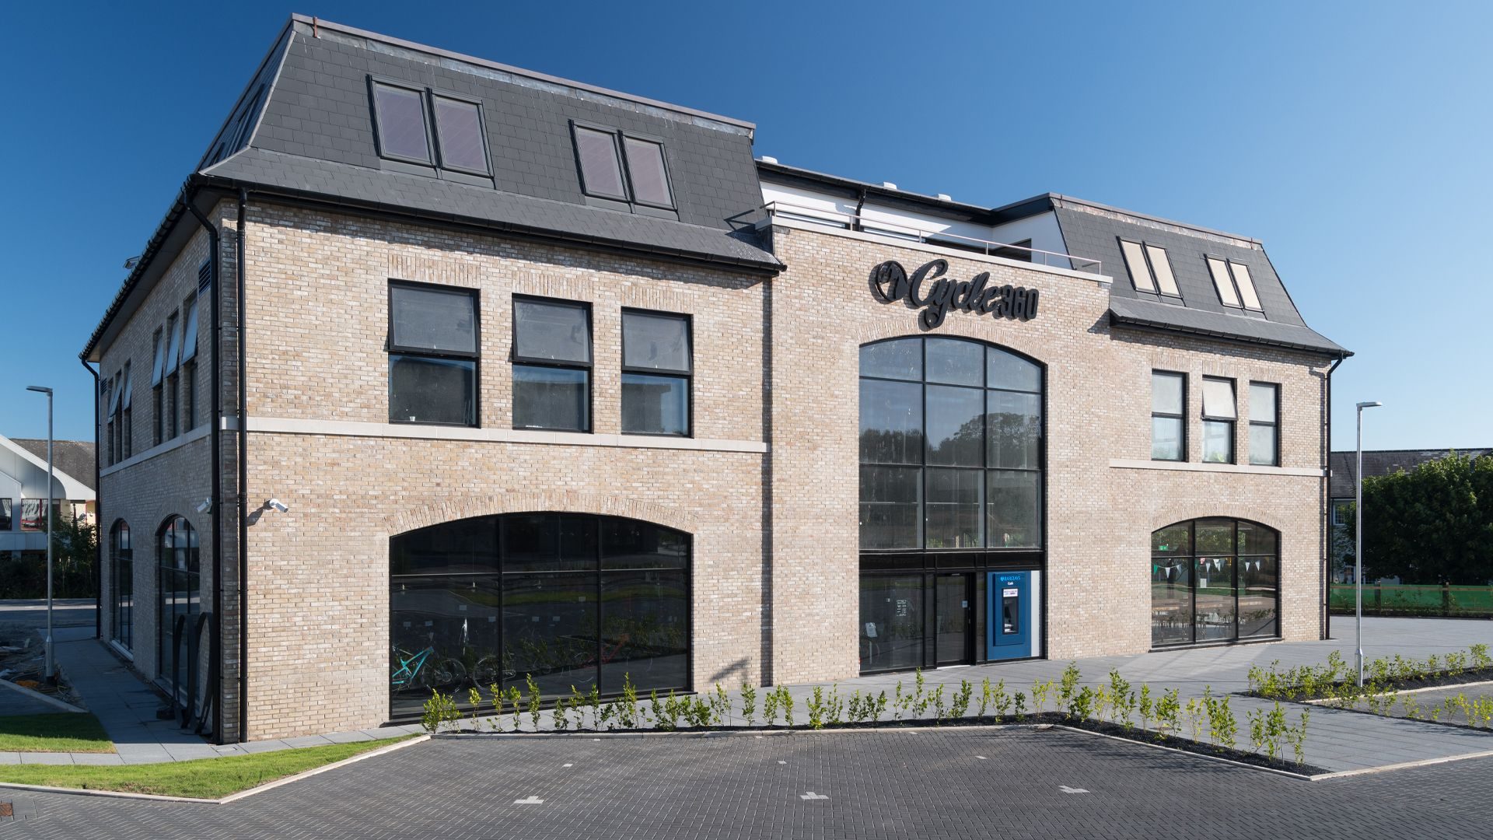
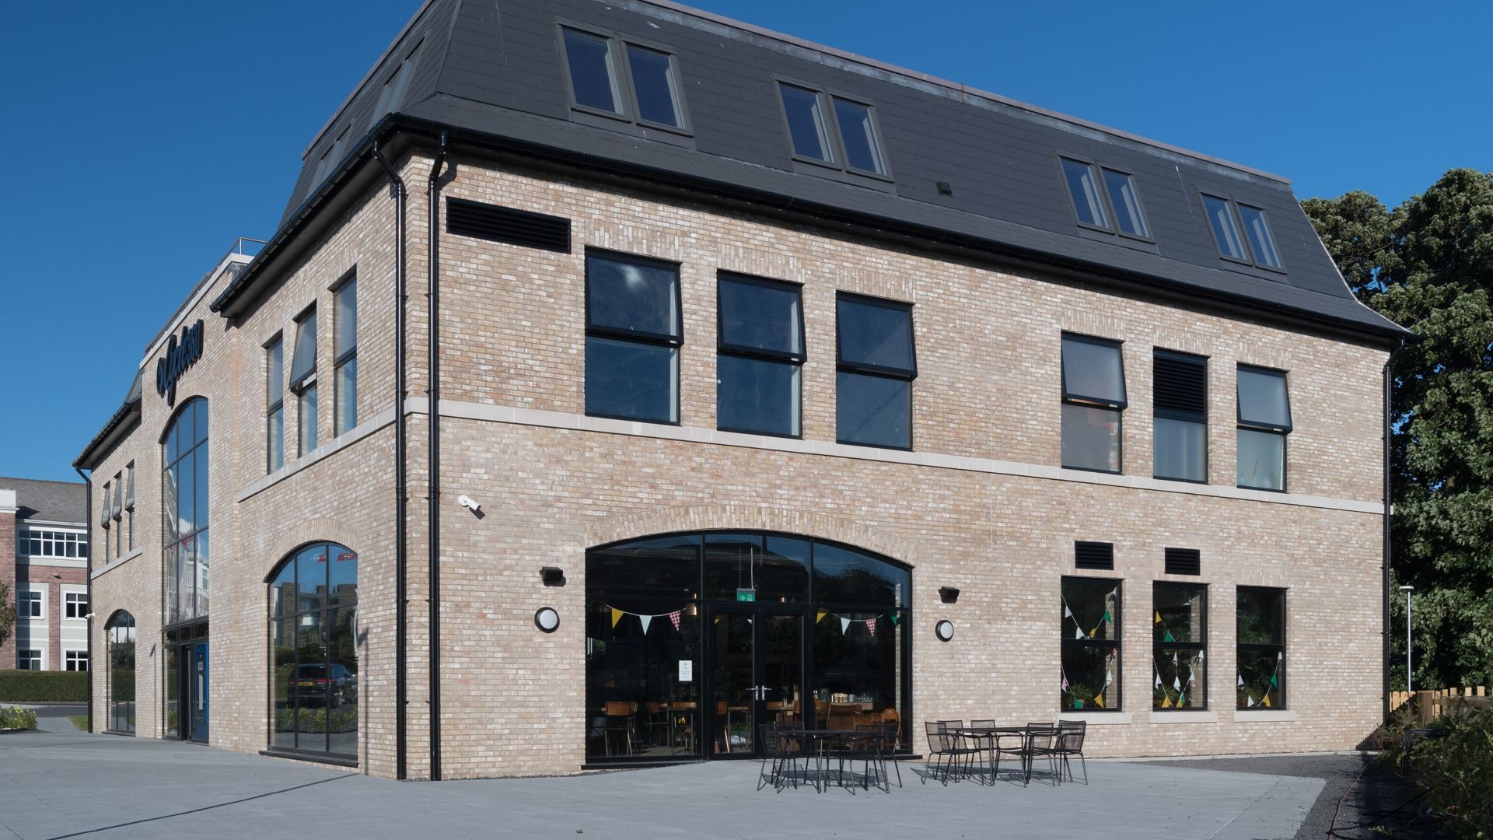
3 contemporary, sustainably designed bespoke corporate headquarter offices.

AMPLE PARKING AREAS

HIGHLY SUSTAINABLE LOCATION, CLOSE TO CITY

FLEXIBLE LAYOUT WITHIN STRUCTURAL LANDSCAPING

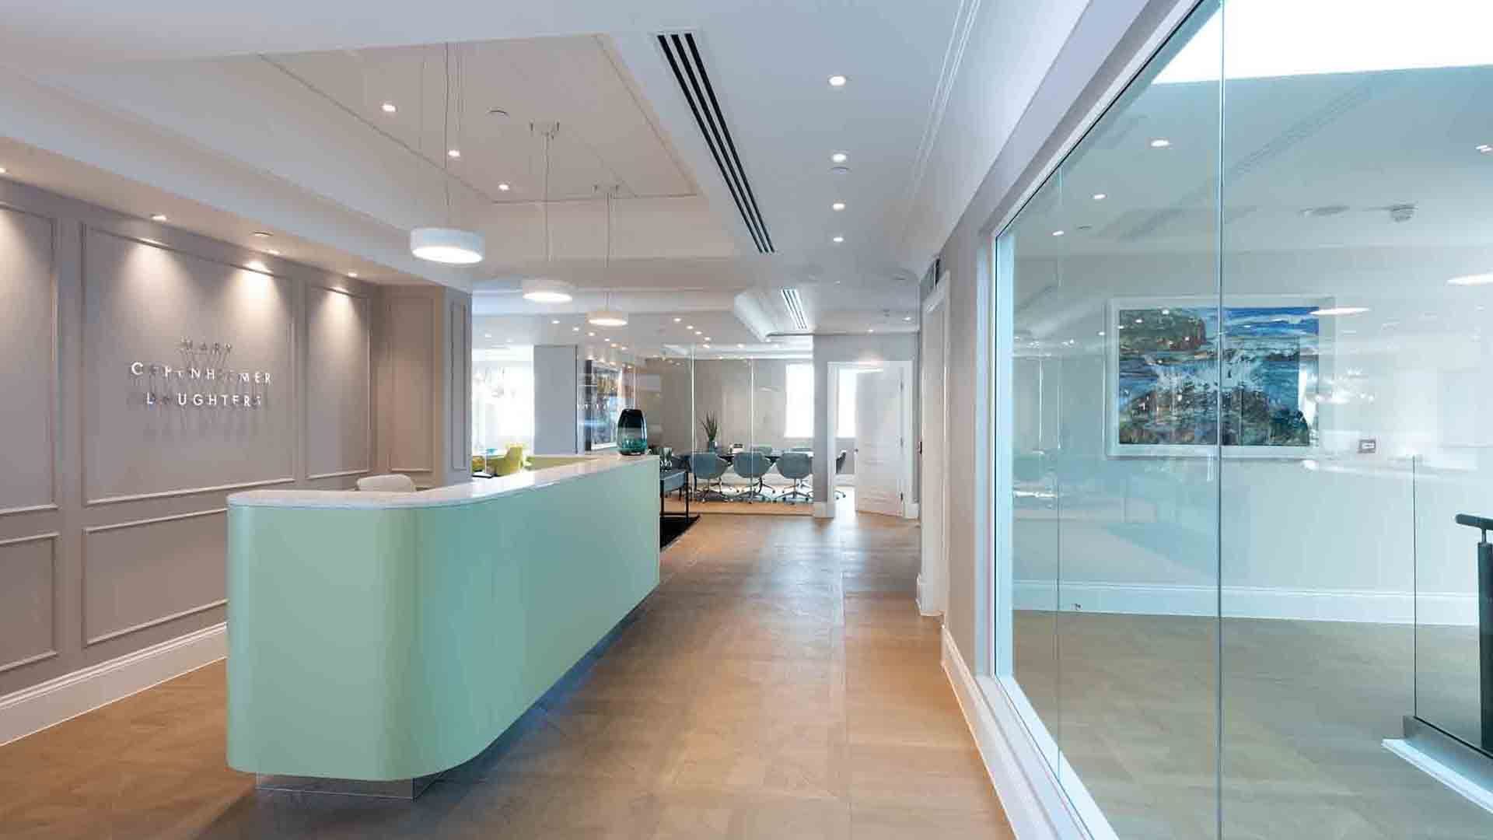
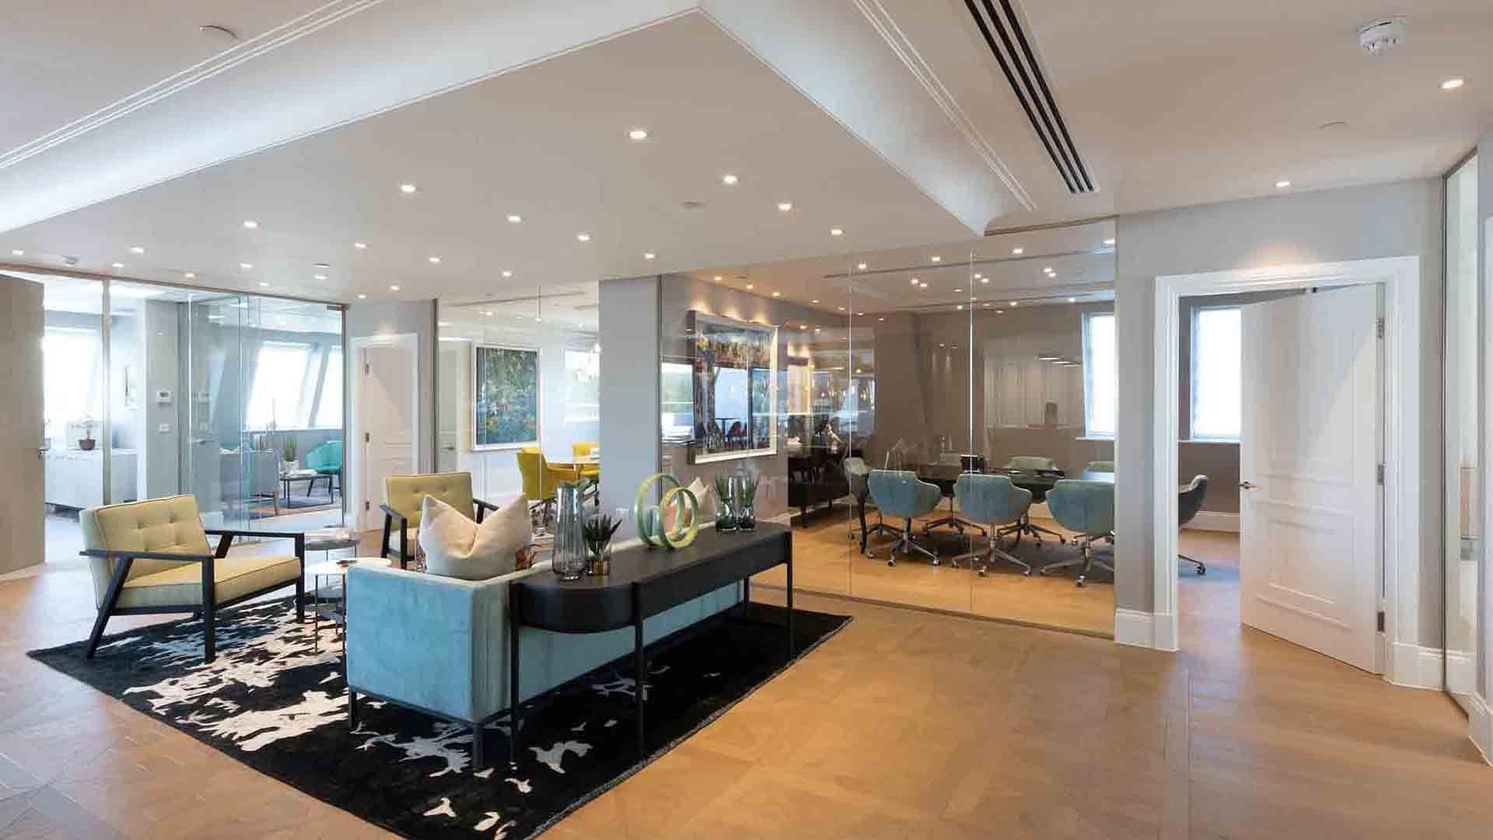
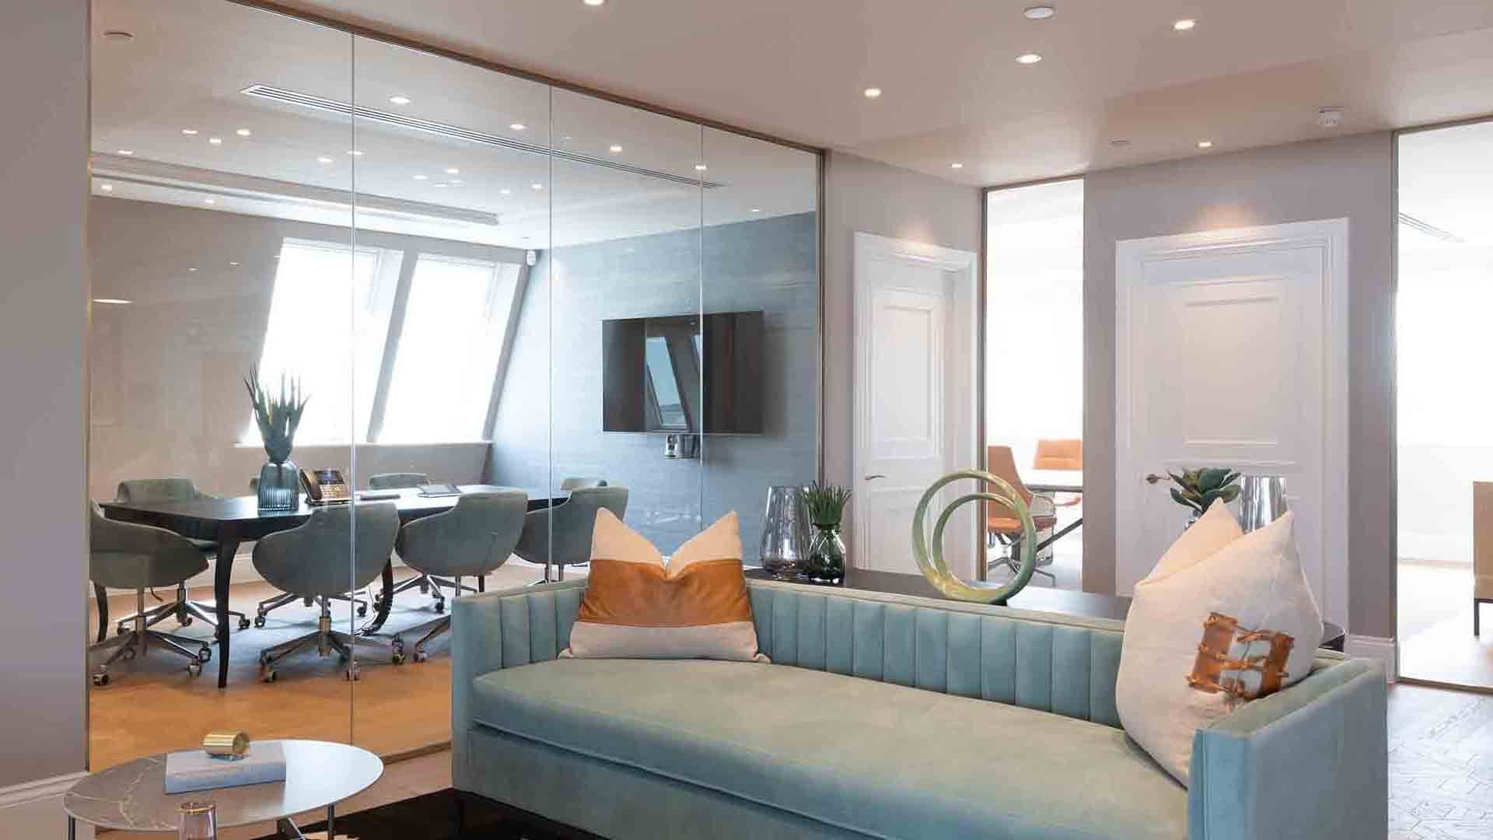
CLIENT FOCUSED BESPOKE DESIGN

EV CHARGING ENABLED

Specification
PLEASE NOTE: Bespoke corporate headquarter offices will have unique specifications depending on the requirements of your business. The following specifications refer to our pre-built employment units only.
STRUCTURE
Substructure
The floor is a ground-bearing reinforced concrete slab with power floated finish.
Design Criteria
The ground floor slab is designed to accommodate an enhanced floor strength of 20kN/m2.
Super-structure
Steel frame with steel columns, fire-protected in accordance with current Building Regulations.
EXTERNAL FINISHES
External Walls
Powder-coated insulated composite cladding panels.
External Doors/Screens
Electrically operated insulated sectional overhead door. Doors are 3m wide x 4.5m high.
Roof Coverings
Pitched roof clad with composite insulated roof panels with polycarbonate roof lights.
External Hardstanding
Concrete block paviours with concrete kerbs.
External Soft Landscaping
Soft landscaped areas will be planted with trees and hedging.
INTERNAL FINISHES
Internal Walls
Full height insulated Jumbo stud party walls between the units.
Ceilings
No ceilings are provided.
MECHANICAL & ELECTRICAL INSTALLATION
Internal Lighting
High-bay luminaires.
External Lighting
LED floodlight above the entrance, controlled by timelock/photocell with manual override.
Emergency Lighting
Emergency lighting installed to BS 5266 and current Building Regulations.
Small Power
3 phase supply. Distribution board for small power. Power supply to sectional overhead door.
Ventilation
Ventilation has not been provided.
Security
Security has not been provided.
Heating
Heating has not been provided.
Other Services
A mains water supply is provided to each unit. A telecoms duct is provided to each unit. A WC including shower cubical will be provided to each unit.
Business Units For Sale
About Eden Business Park